Rental property improvements
Rental property refurbishments in Nottingham, planned for what comes next.
Re-Let plans practical rental property refurbishments in Nottingham for landlords and letting agents, balancing condition, durability, presentation and the next tenancy.
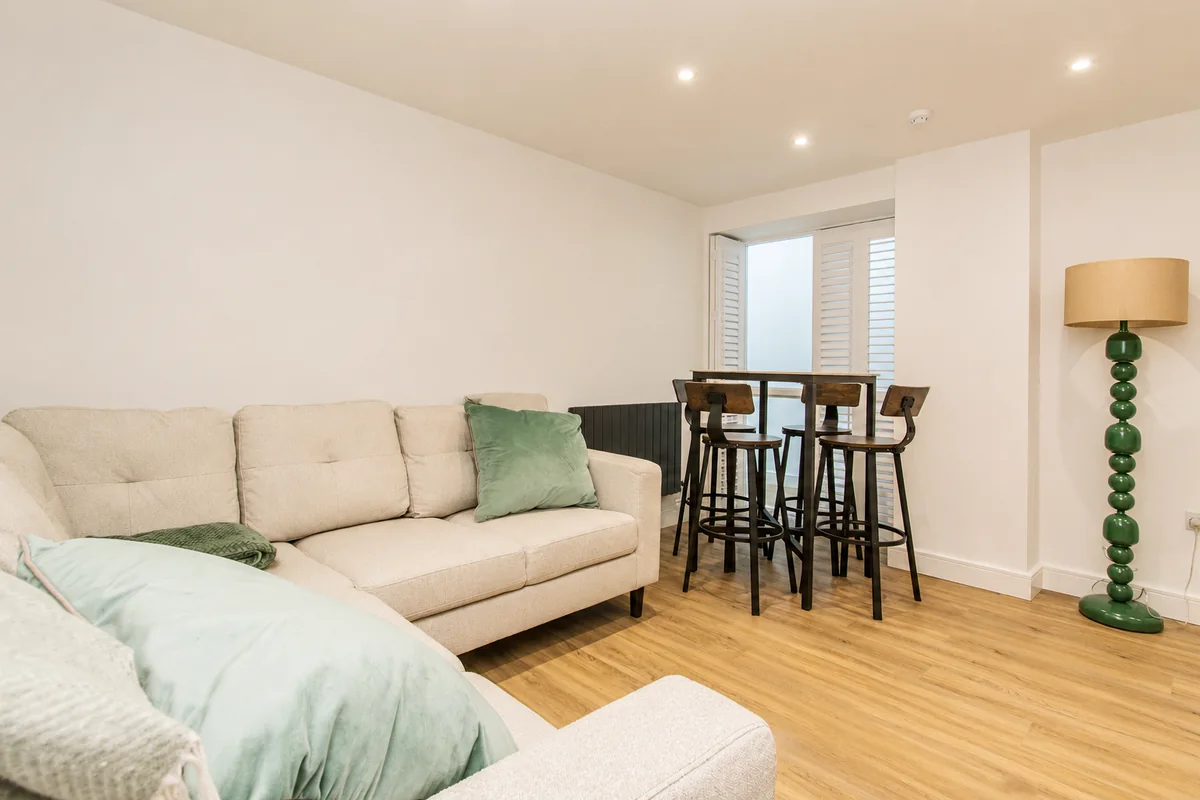
Completed work
A finished room designed as part of a wider property
The Kilbourn Street project in Nottingham records a stripped-back property, roof work, internal preparation and completed rooms. The lounge shown here is one part of that wider refurbishment, rather than an isolated room refresh. Explore the project record to see the work behind the finished presentation.
See the full refurbishment record →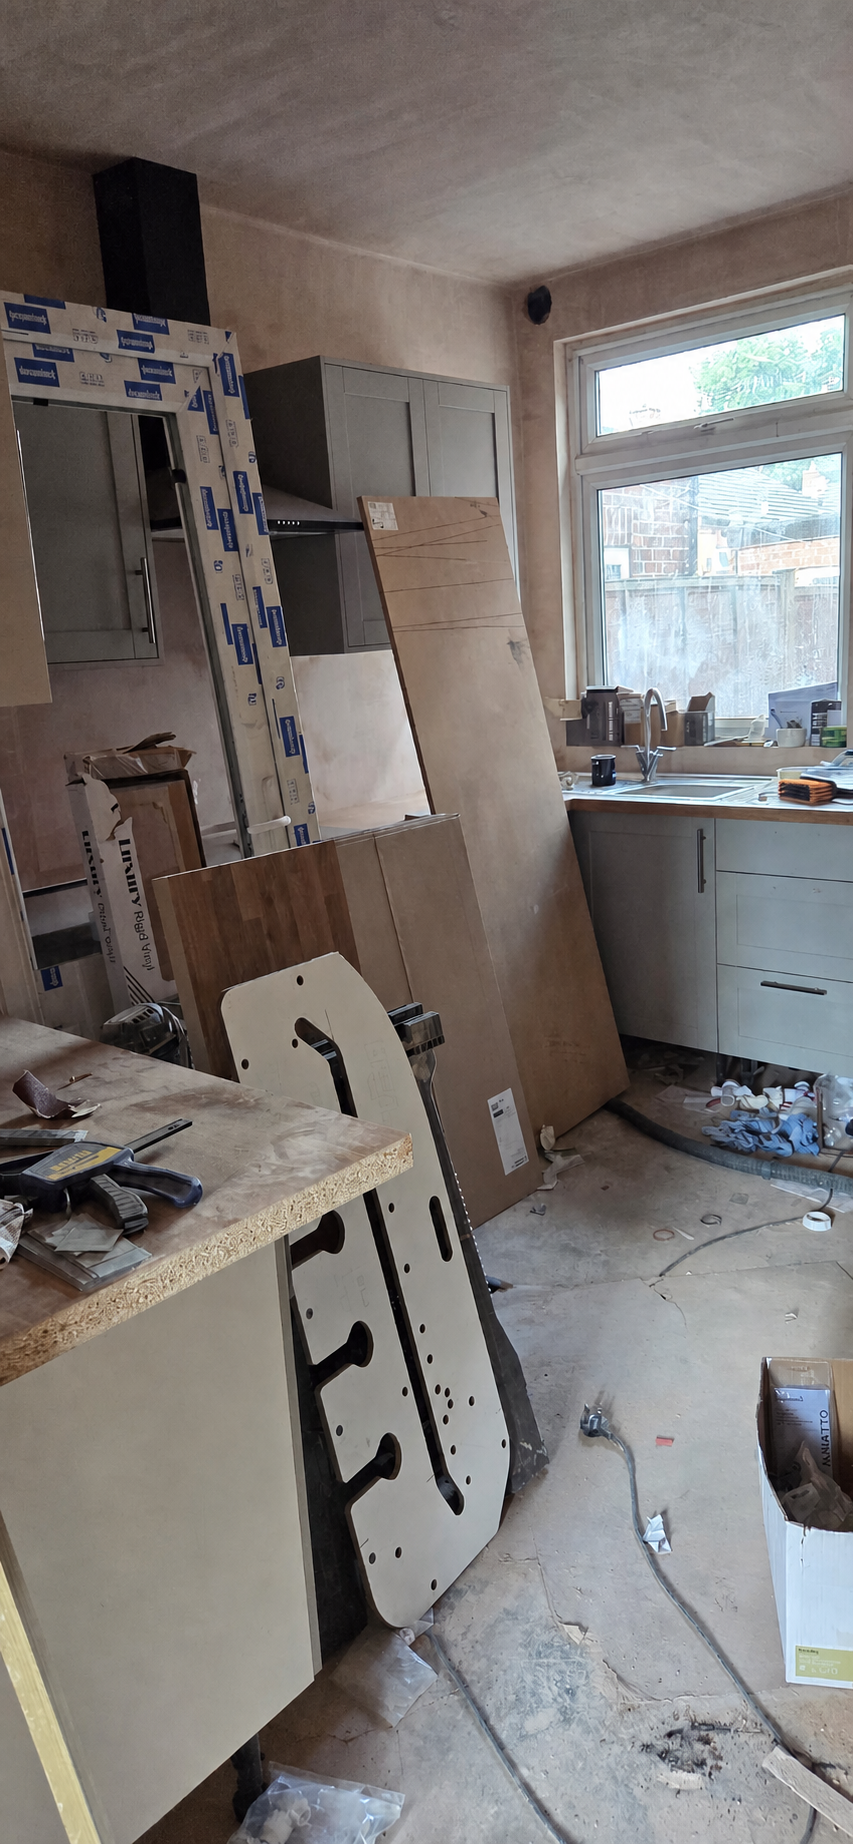
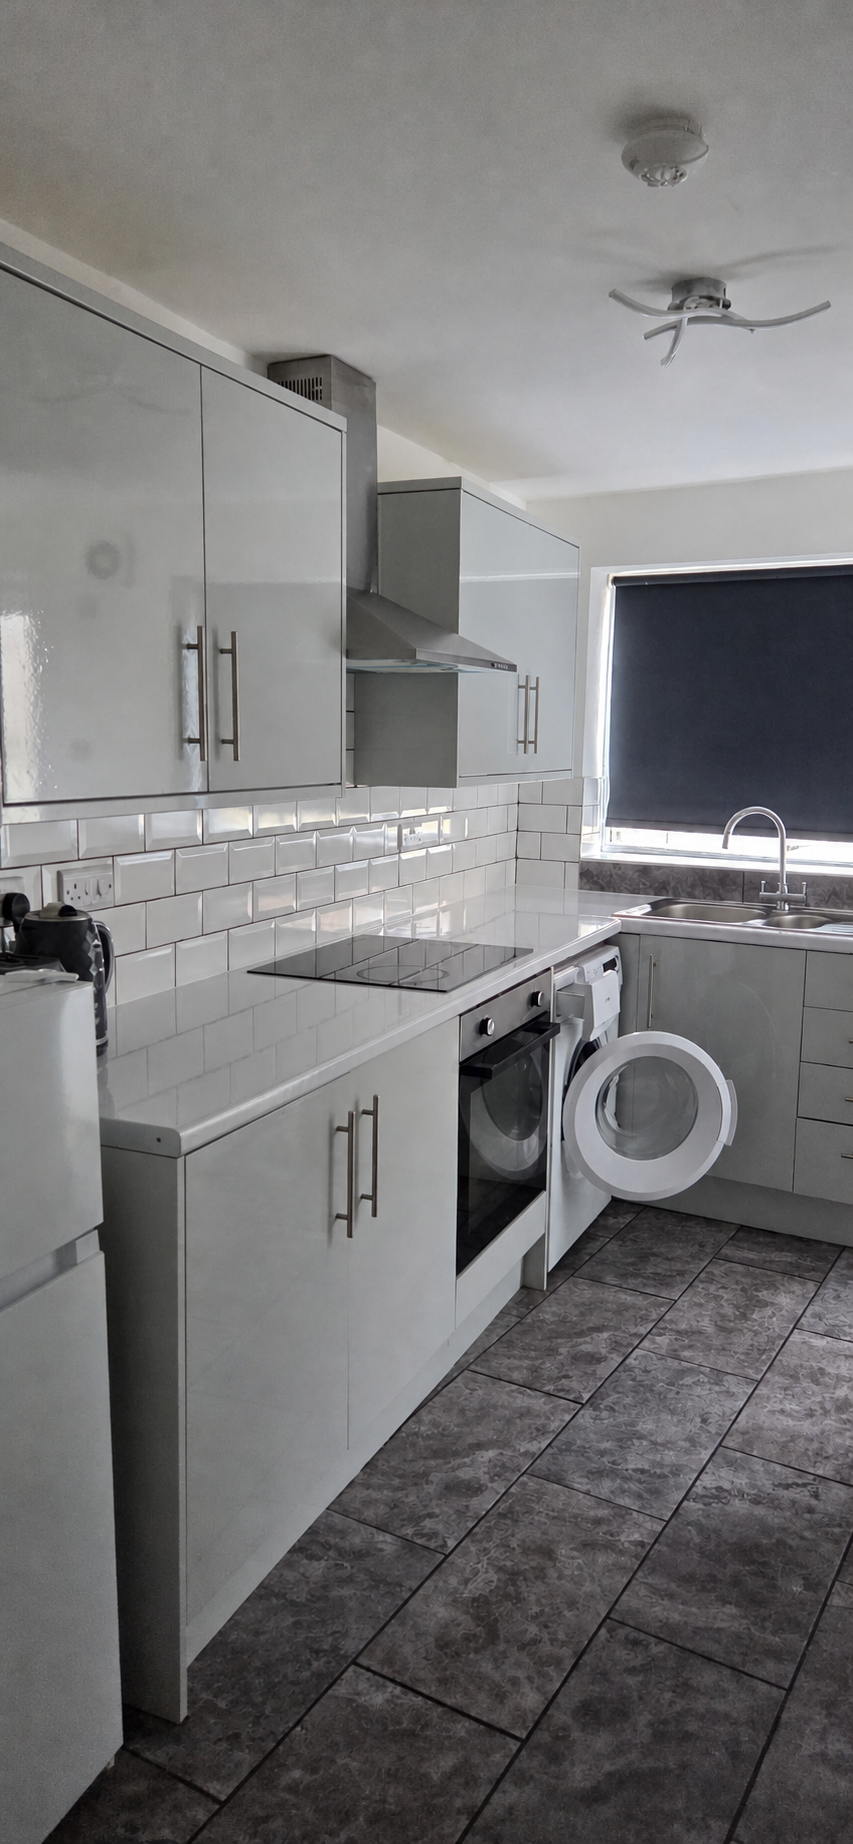
From tired room to coherent finish
Our landlord refurbishment service starts with the condition of the property and the rooms you want to improve. Separate necessary repairs from optional changes, then agree which fixtures and finishes should be retained or replaced. A project can cover selected rooms or a wider rental-property improvement package.
- Room and whole-property refreshes
- Kitchen and bathroom improvement work
- Joinery and internal finishing
- Decoration and making good
- Landlord specification updates
- Void-period improvement packages
Decisions before disruption
Define the outcome
Identify the rooms, current condition and intended use. Separate essential repairs from optional improvements, and explain any priorities for durability or presentation.
Agree the scope
Confirm the work included, retained items, finishes, exclusions and any specialist input before approving a quotation. Agree who can authorise changes.
Plan the sequence
Discuss occupancy, key or tenant access, materials and target dates. Allow for removal, repairs, installation, drying, making good and cleaning in the agreed sequence.
Planning an improvement project?
Send the property postcode, rooms involved and your priorities through the enquiry form. Share photographs separately on WhatsApp at 07971 241120.
REQUEST A REFURBISHMENT QUOTE
Give us the information needed to assess the project
A useful first enquiry sets out the property, the proposed work and the decisions already made. It helps us clarify what can be discussed from photographs and what needs a site visit.
- Property postcode and whether the home is occupied or vacant
- Rooms involved and the existing condition
- Repairs, replacements and finishes you have in mind
- Items to retain and any known access restrictions
- Target dates and any budget range you want us to consider
- The person who will approve the quotation and changes
Send a wider photograph of each room as well as close-ups of the work needed. Include your name and postcode when sending photos so they can be matched to your enquiry.
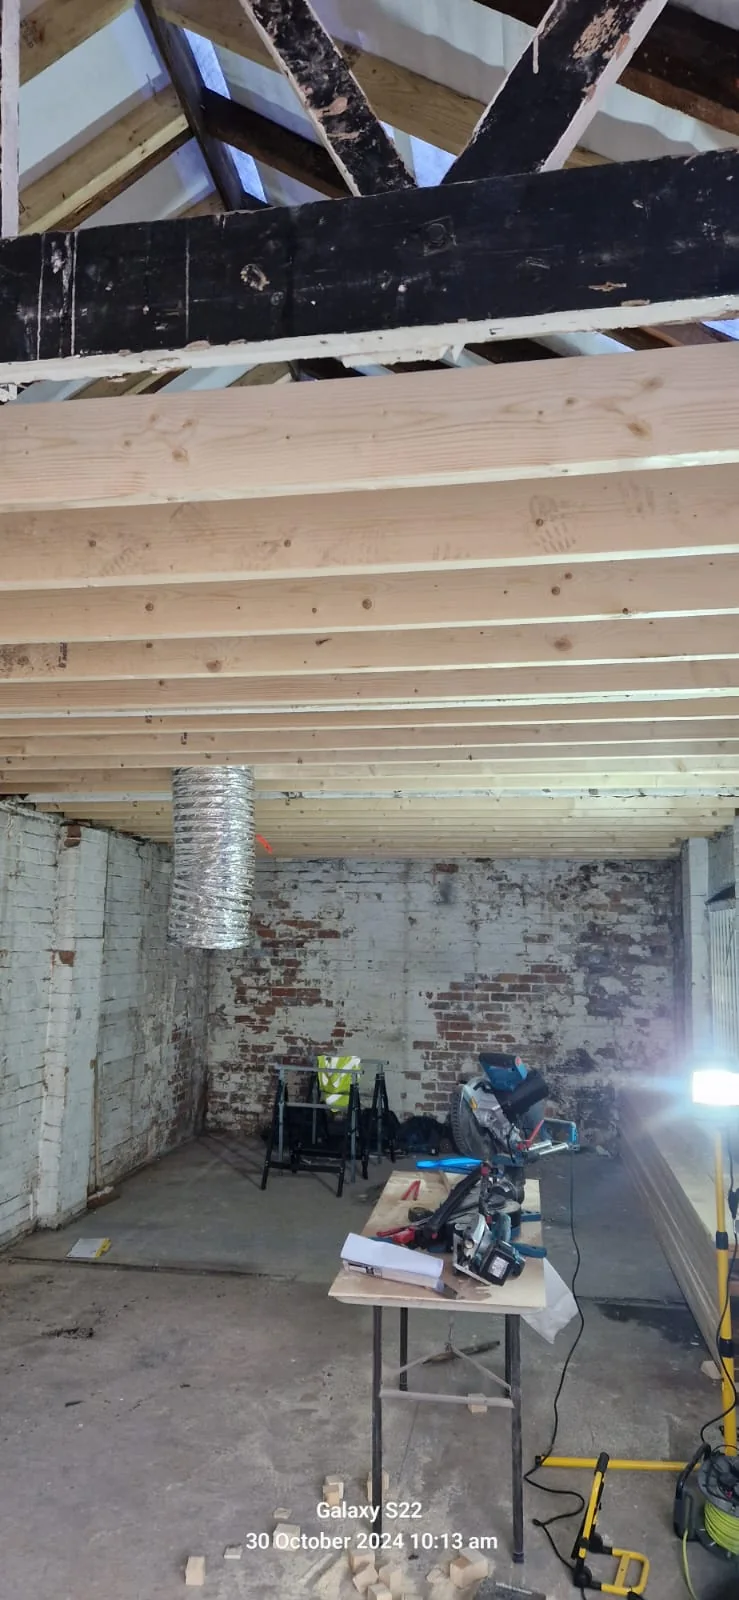
BEHIND THE FINISHED ROOMS
Follow the Kilbourn Street refurbishment
The existing case study brings together the stripped-back stage, building work, internal preparation and completed lounge, kitchen and en-suite areas. It also includes optional walkthrough videos.
Use that record to discuss the stages your own property may need, from the main work through to final presentation.
Explore the refurbishment case studyQuestions
Frequently asked questions
Clear starting points for scoping this service.
What should be decided before a refurbishment starts?
Define the intended outcome, rooms included, retained items, access route, decision maker and any fixed tenancy or marketing dates. Separate essential work from optional improvements.
Can a refurbishment be limited to selected rooms?
Yes. A coherent project can focus on one room or a defined group of spaces when the boundaries, finishes and related making-good work are agreed.
How does a void period affect the plan?
An empty property can simplify access, but the sequence still needs to allow for removal, repairs, materials, drying, cleaning and final checks before the next stage.
Tell us what the property needs
Tell us the property postcode, the rooms to improve and your priorities. Send project photographs separately on WhatsApp at 07971 241120.